601 Water Mill Towd Road, Southampton, NY 11968
- $3,200,000
- 6
- BD
- 2
- BA
- 2,470
- SqFt





- List Price
- $3,200,000
- Status
- ACTIVE
- Days on Market
- 15
- MLS#
- 1034303
- Subtype
- Residential
- Style
- Colonial
- Year Built
- 1928
- Bedrooms
- 6
- Bathrooms
- 2
- Full Baths
- 2
- Living Area
- 2,470
- Lot Size
- 45,959
- Acres
- 1.06
Property Description
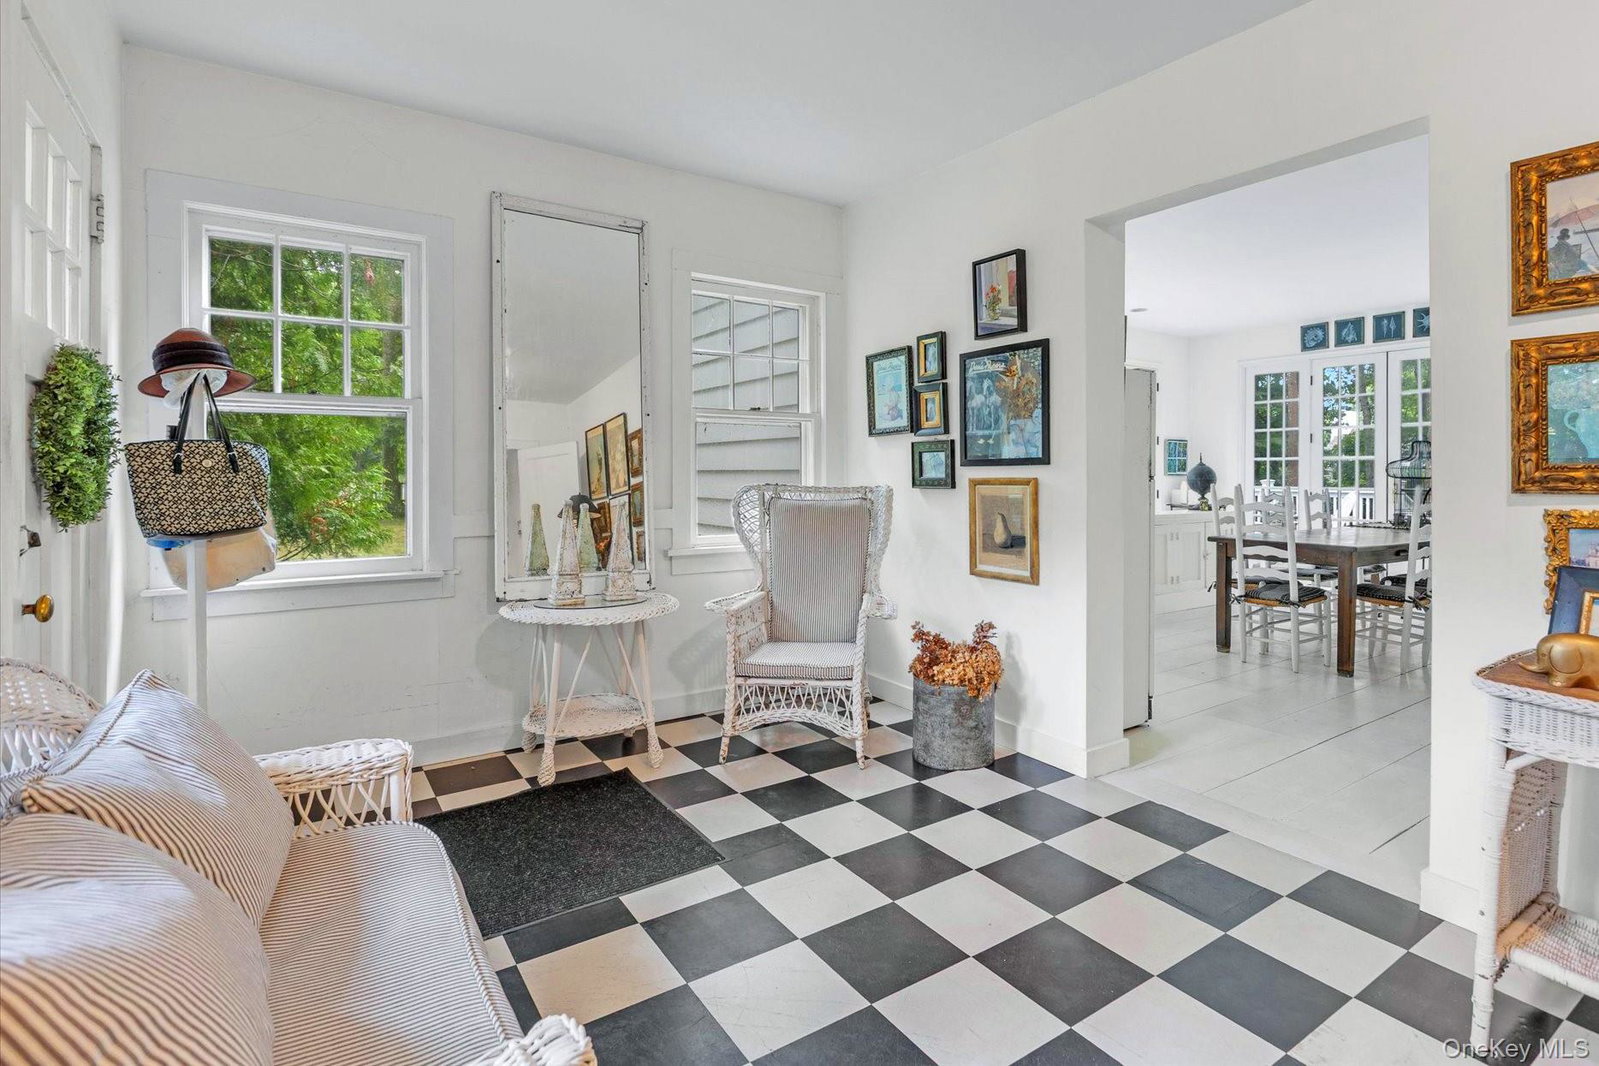
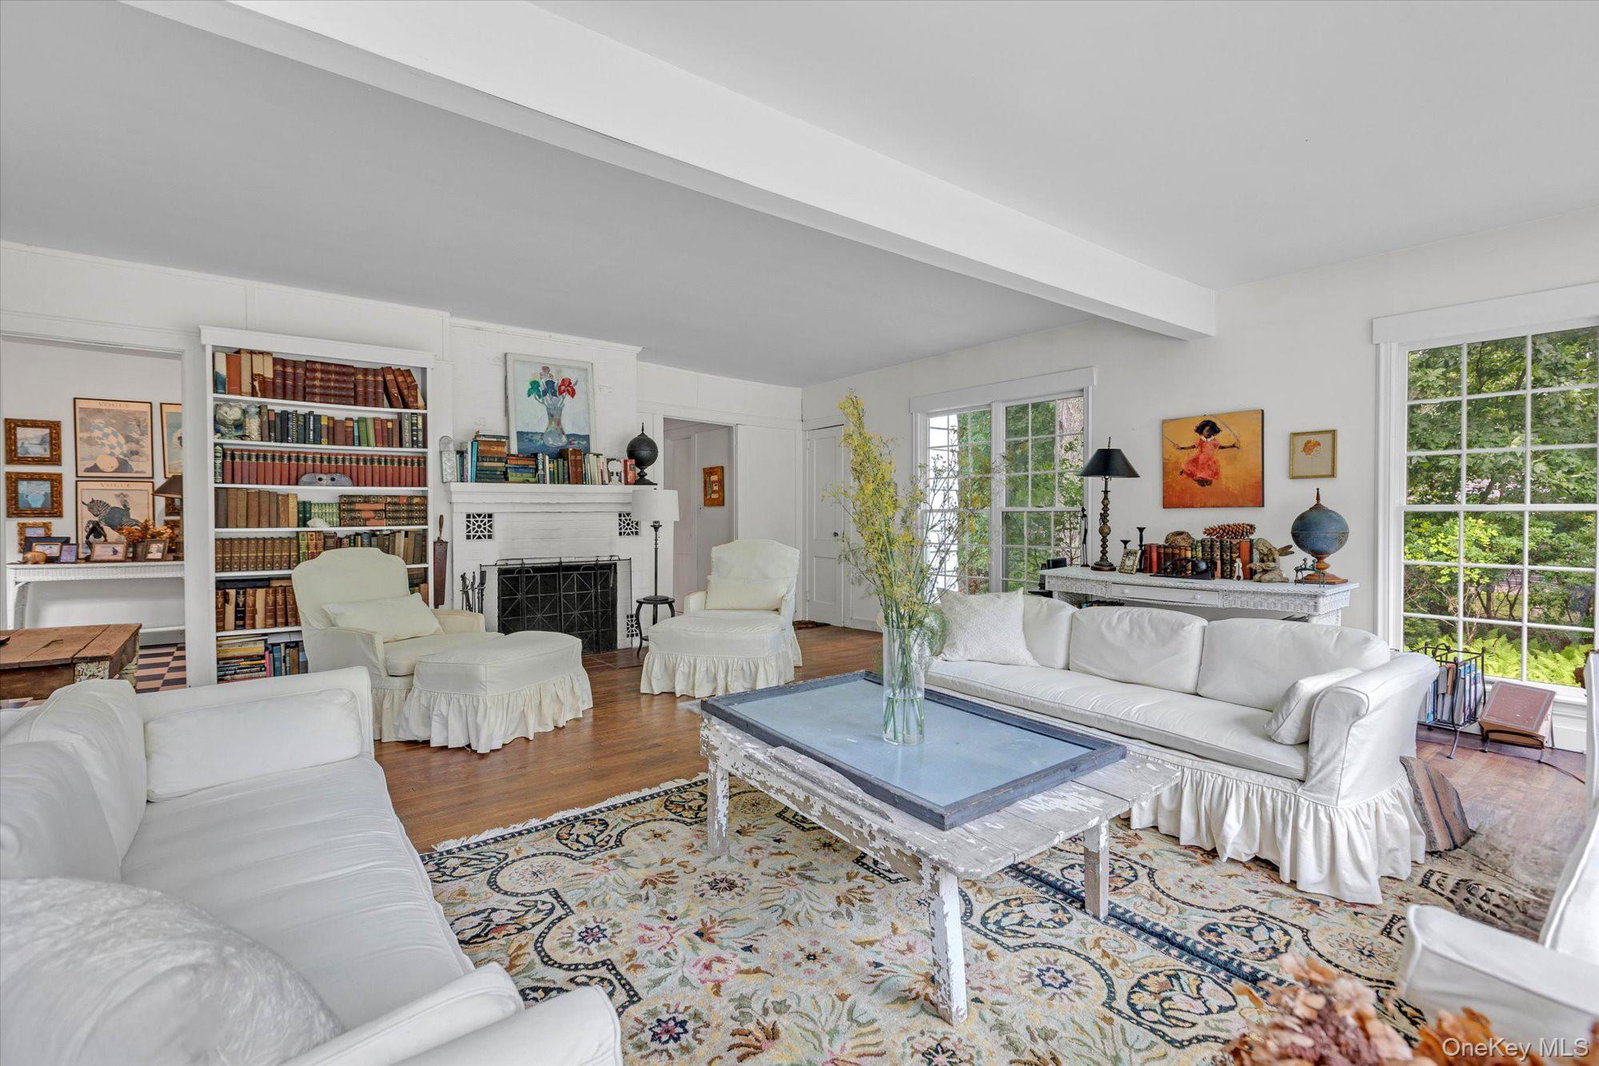
*601 Watermill Towd Road & 591 Watermill Towd Road Are Being Sold Together* This beautiful, bright six-bedroom, two-full-bath home sits on 1.055a and features a circular driveway, expansive back yard, outdoor shower and charming garden. The entry foyer leads to the sunlit living room featuring a wood burning fireplace, built-ins and dramatic floor-to-ceiling windows. The expansive eat-in kitchen and spacious family room share an open floor plan. Together, they are perfectly designed for dining & entertaining. They boast a wood burning fireplace and 3 sets of french doors which lead out to the oversized deck. A guest bedroom and full bath complete the first floor. The second floor includes the primary bedroom plus 4 additional bedrooms and full bath. *591 WATERMILL TOWD ROAD is also included in this sale. The additional, single & separate .355a buildable lot is perfect for a pool, pool house and/or tennis/pickleball court. The possibilities are endless as paradise awaits you in Southampton!
/u.realgeeks.media/ridgevalleyre/images/logo.png)
Additional Information
- Interior Features
- First Floor Bedroom, First Floor Full Bath, Built-in Features, Eat-in Kitchen, Entrance Foyer, High Ceilings, Washer/Dryer Hookup
- Taxes
- $5,580
- Property Description
- Colonial
- Flooring
- Hardwood
- Appliances
- Dishwasher, Dryer, Gas Cooktop, Gas Oven, Refrigerator, Oil Water Heater
- Heating
- Forced Air, Oil
- Air Conditioning
- Wall/Window Unit(s)
- Levels
- Two
- Parking
- Driveway
- Parking Features
- Driveway
- School District
- Southampton
- Elementary School
- Southampton Elementary School
- Middle School
- Southampton Intermediate School
- High School
- Southampton High School
Mortgage Calculator
Listing courtesy of Listing Agent: Barbara Brady (Barbara.Brady@elliman.com) from Listing Office: Douglas Elliman Real Estate.
Listings courtesy of OneKey® MLS as distributed by MLS GRID. Based on information submitted to the MLS GRID as of . All data is obtained from various sources and may not have been verified by broker or MLS GRID. Supplied Open House Information is subject to change without notice. All information should be independently reviewed and verified for accuracy. Properties may or may not be listed by the office/agent presenting the information.