36 Jenna Jo Avenue, Call Listing Agent, NY 12866
- $3,500,000
- 5
- BD
- 6
- BA
- 6,183
- SqFt


- List Price
- $3,500,000
- Status
- ACTIVE
- Days on Market
- 41
- MLS#
- 1037098
- Subtype
- Residential
- Style
- Other
- Year Built
- 2026
- Bedrooms
- 5
- Bathrooms
- 6
- Full Baths
- 6
- Living Area
- 6,183
- Neighborhood
- Call Listing Agent
Property Description
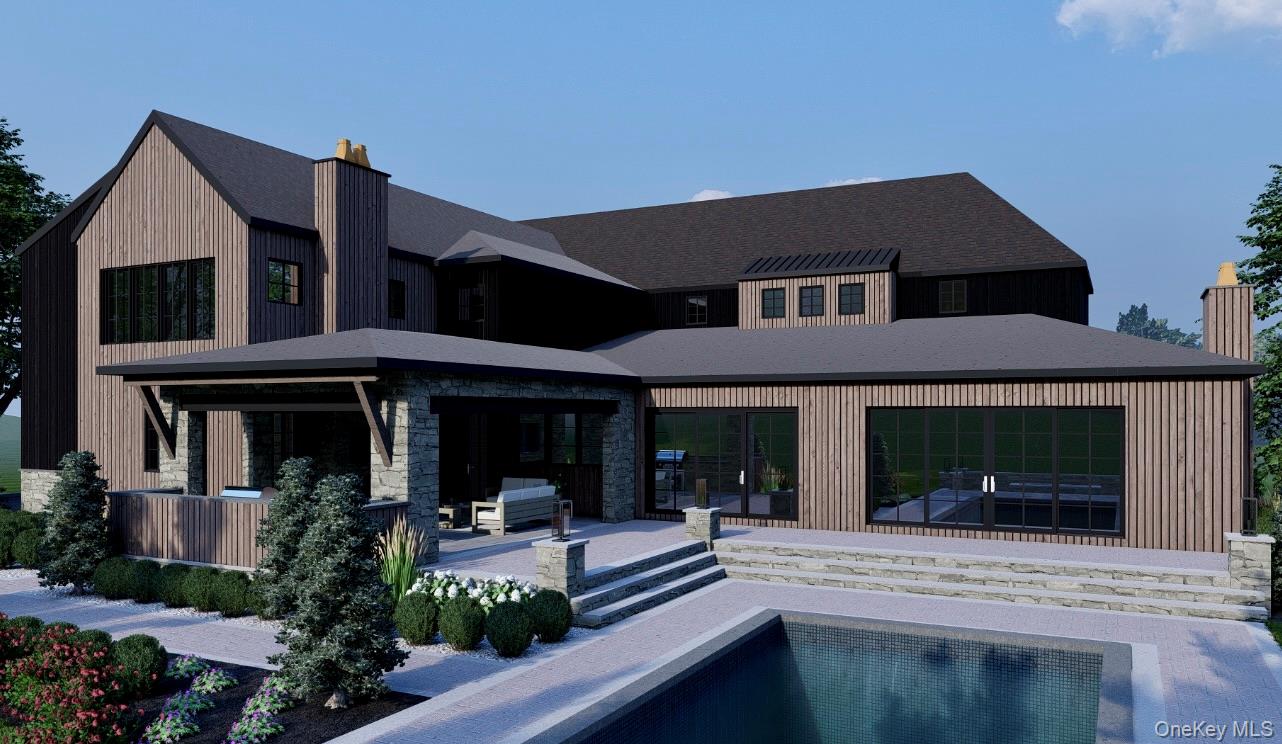
An extraordinary opportunity to build one of Saratoga Springs' most distinctive luxury residences--without spending the next year navigating design and permitting. 36 Jenna Jo presents a fully envisioned custom home opportunity in one of Saratoga Springs' most sought-after neighborhoods, Oak Ridge. Occupying one of the community's premier ridge homesites, this shovel-ready property includes building permits already issued, eliminating the time and uncertainty of the approval process. The offering includes a custom residence, professional interior design, an in-ground pool, curated landscaping, and thoughtfully planned hardscape, all conceived as one cohesive vision. The proposed home showcases refined architectural details, expansive living and entertaining spaces, and seamless indoor-outdoor living, with every element carefully considered to create a timeless, functional, and elegant home. This exceptional collaboration between Plan Architecture, Maxwell Tyler Interiors, and Caruso Builders brings together award-worthy architecture, curated interiors, and the craftsmanship of one of the Capital Region's premier custom builders. Photos are design renderings.
/u.realgeeks.media/ridgevalleyre/images/logo.png)
Additional Information
- Interior Features
- Built-in Features, Cathedral Ceiling(s), Crown Molding, High Speed Internet, Stone Counters, Walk-In Closet(s)
- Exterior Features
- Gas Grill, Lighting
- Taxes
- $356,437
- HOA Fee
- $150
- Property Description
- Other
- Flooring
- Ceramic Tile, Hardwood
- Appliances
- Dishwasher, Disposal, Freezer, Gas Oven, Humidifier, Microwave, Oven, Range, Refrigerator
- Heating
- Forced Air
- Air Conditioning
- Central Air
- Pool
- Yes
- Pool
- Yes
- Pool Type
- In Ground
- Parking
- Attached, Garage
- Parking Features
- Attached, Garage
- Garage Spaces
- 3
- School District
- Saratoga Springs
- Elementary School
- Caroline Street Elementary School
- Middle School
- Maple Avenue Middle School
- High School
- Saratoga Springs High School
Mortgage Calculator
Listing courtesy of Listing Agent: Julie A. Bonacio (julie@bonacio.com) from Listing Office: Julie & Co. Realty LLC.
Listings courtesy of OneKey® MLS as distributed by MLS GRID. Based on information submitted to the MLS GRID as of . All data is obtained from various sources and may not have been verified by broker or MLS GRID. Supplied Open House Information is subject to change without notice. All information should be independently reviewed and verified for accuracy. Properties may or may not be listed by the office/agent presenting the information.