631 Sierra Vista Lane, Valley Cottage, NY 10989
- $424,999
- 2
- BD
- 2
- BA
- 1,022
- SqFt




- List Price
- $424,999
- Status
- ACTIVE
- Days on Market
- 14
- MLS#
- 1043899
- Subtype
- Residential
- Style
- Garden
- Year Built
- 1971
- Bedrooms
- 2
- Bathrooms
- 2
- Full Baths
- 1
- Half Baths
- 1
- Living Area
- 1,022
- Lot Size
- 2,614
- Acres
- 0.06
- Subdivision
- Mountainview
- Neighborhood
- Valley Cottage
Property Description
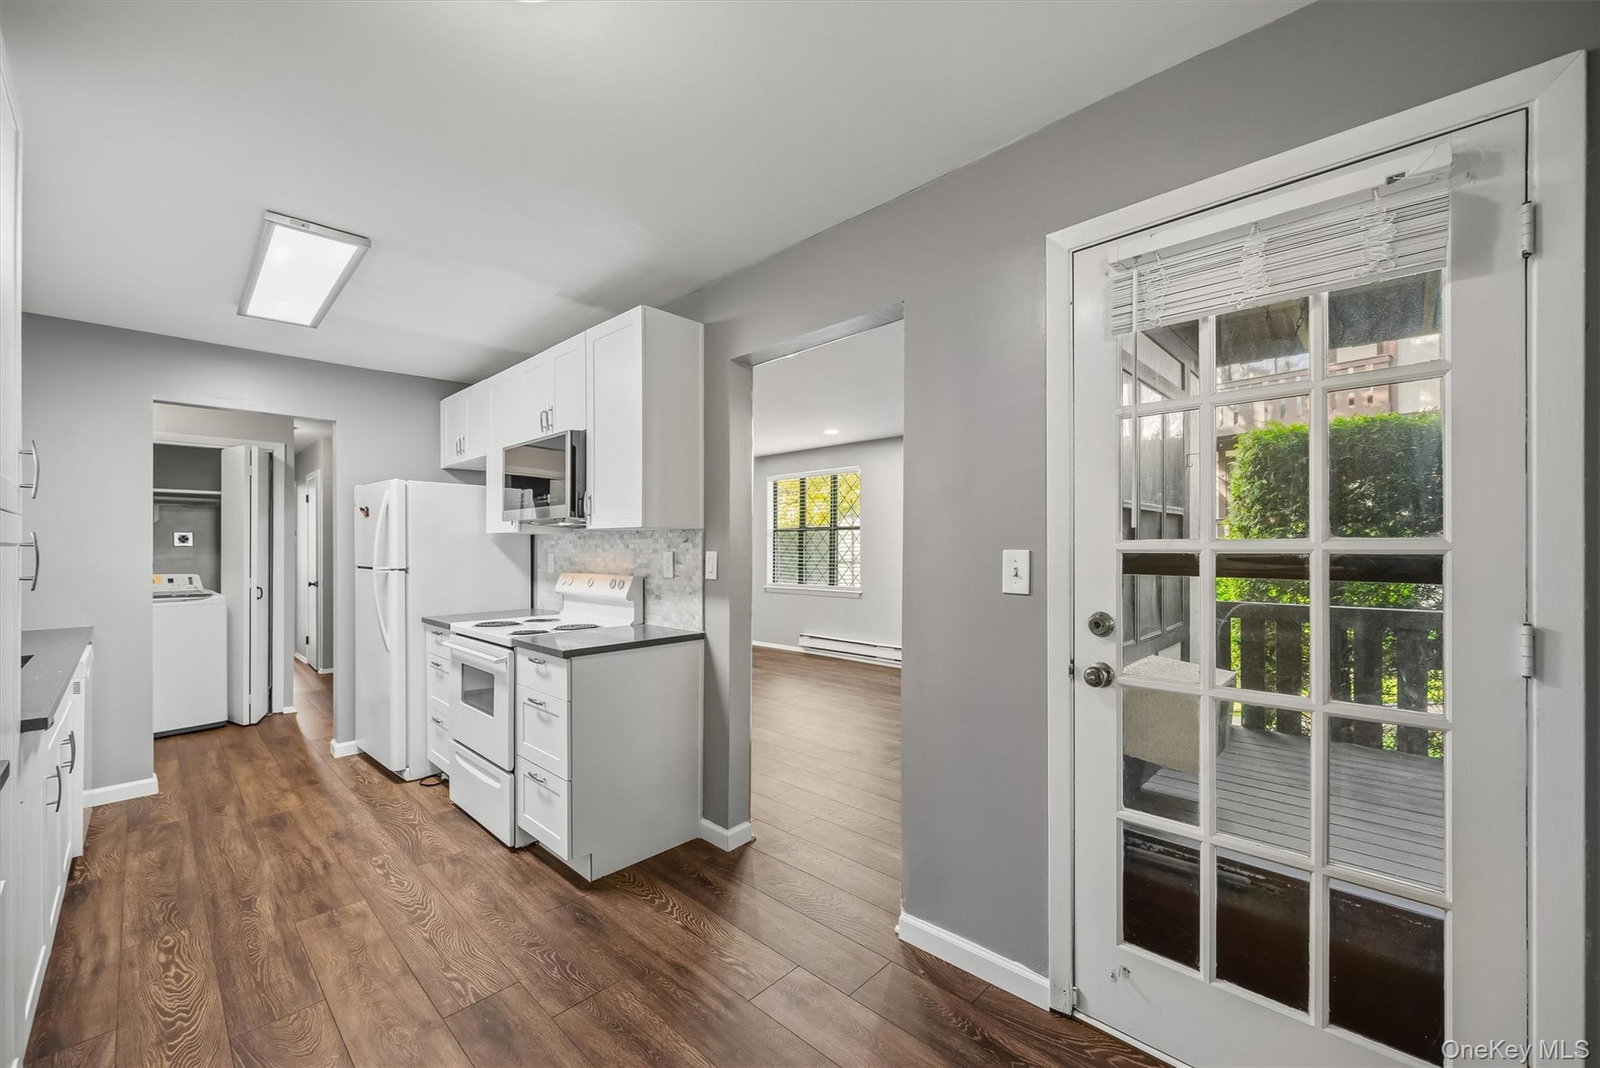
TWO BEDROOM 1.5 BATH AND A GARAGE = Welcome to 631 Sierra Vista Lane, a beautifully updated first-floor unit in the peaceful Mountainview community. This two-bedroom, one-and-a-half-bath condo offers a comfortable, open layout with an updated kitchen that flows naturally into the dining area and spacious living room. Step from the living room onto your private balcony; a wonderful spot to relax, enjoy your morning coffee, or unwind outdoors. The primary bedroom features two large closets and its own half bath, while the second bedroom offers flexibility for guests, a home office, or additional living space. In-unit laundry and a private garage make this home an even rarer find. Residents also enjoy a pool, clubhouse, and many additional community amenities. Conveniently located near shopping, dining, public transportation, 7.2 miles drive to Tarrytown train station or 5.4 miles drive to Nanuet train station, major highways, Rockland Lake and Hook Mountain State Parks, New Jersey, and NYC. Updated, beautifully maintained, and complete with a garage; this is the Mountainview condo you have been waiting for!
/u.realgeeks.media/ridgevalleyre/images/logo.png)
Additional Information
- Amenities
- Clubhouse, Maintenance, Maintenance Grounds, Parking, Snow Removal, Trash
- Interior Features
- First Floor Bedroom, First Floor Full Bath, Built-in Features, Eat-in Kitchen, Entrance Foyer
- Exterior Features
- Balcony, Mailbox, Playground
- Taxes
- $8,671
- HOA Fee
- $455
- Pets
- Call
- Property Description
- Garden
- Flooring
- Carpet, Laminate, Wood
- Appliances
- Dishwasher, Electric Range, Electric Water Heater, Microwave, Refrigerator
- Heating
- Baseboard, Electric
- Air Conditioning
- Wall/Window Unit(s)
- Stories
- 2
- Levels
- One
- Pool Type
- In Ground, Outdoor Pool
- Parking
- Common, Garage, On Street, Parking Lot, Private
- Parking Features
- Common, Garage, On Street, Parking Lot, Private
- Garage Spaces
- 1
- School District
- Nyack
- Elementary School
- Liberty Elementary School
- Middle School
- Nyack Middle School
- High School
- Nyack Senior High School
- View
- Mountain(s), Neighborhood, Trees/Woods
Mortgage Calculator
Listing courtesy of Listing Agent: Samantha Ortiz (sam4realty@gmail.com) from Listing Office: Howard Hanna Rand Realty.
Listings courtesy of OneKey® MLS as distributed by MLS GRID. Based on information submitted to the MLS GRID as of . All data is obtained from various sources and may not have been verified by broker or MLS GRID. Supplied Open House Information is subject to change without notice. All information should be independently reviewed and verified for accuracy. Properties may or may not be listed by the office/agent presenting the information.