783 Long Hill Rd, Long Hill Twp., NJ 07933
- $749,000
- 3
- BD
- 2
- BA




- List Price
- $749,000
- Status
- ACTIVE
- Days on Market
- 118
- Price Change
- ▼ $60,900 1781122958
- MLS#
- 4028026
- Style
- Ranch
- Year Built
- 1965
- Bedrooms
- 3
- Bathrooms
- 2
- Full Baths
- 2
- Acres
- 0.54
- Subdivision
- Gillette
Property Description
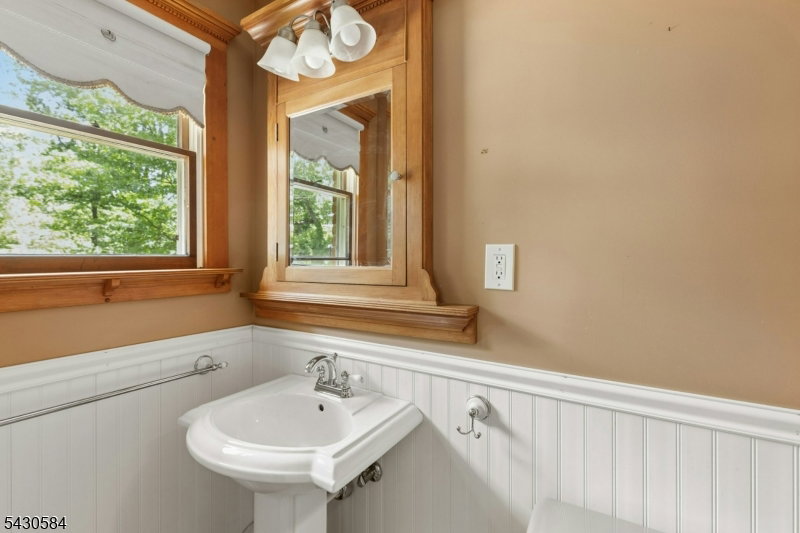
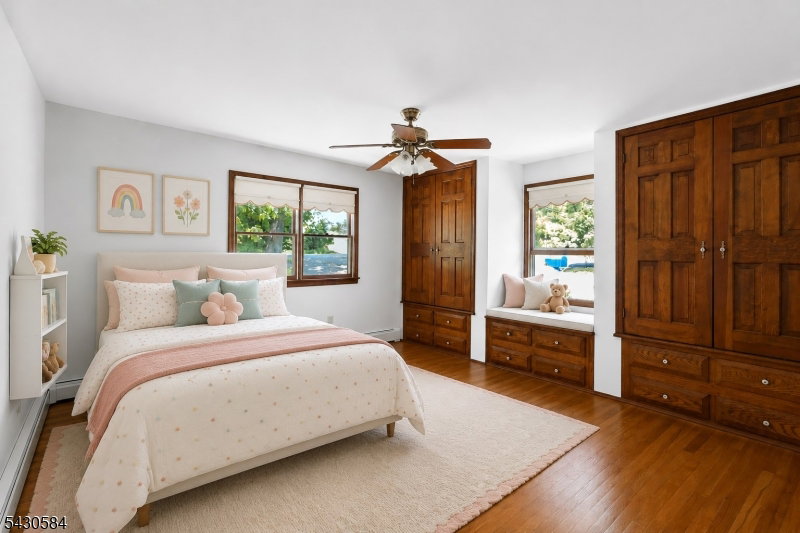
Perched to capture beautiful seasonal views, this Mid-Century Modern ranch offers timeless character, quality construction, and exceptional potential. A low-maintenance brick exterior, a inviting sunken living room with HW flrs, a stunning fireplace w/ brick & custom wood mantle, bow window that fills the space with natural light. Skylights have been installed in the attic area above, the ceiling just needs to be opened & finished to let more natural light into the room. Dining room w/ HW flrs.The kitchen is equipped with a Thermador 4-burner stove with griddle, s.s. refrig, DW, breakfast bar and new quartz countertop. The primary bedroom includes a private full bath and there are two additional bedrooms and a hall bath. HW flrs & custom built-in closet storage in all BRs. Large covered porch just off the dining room the perfect space to relax, entertain, or enjoy peaceful backyard views in every season. A full unfin. basement offers tremendous expansion potential, with the rear portion above grade & featuring another brick fireplace, full-size windows and a door leading directly to the backyard. Whether you're envisioning additional living space, a rec room, or home gym, the possibilities are endless. There is even an existing workshop area that's ideal for hobbyists or craftsmen and a att. 2-car gar. A rare opportunity to own a solid ranch home with scenic views, distinctive architectural details, and endless potential to make it your own. Gillette train station is nearby.
/u.realgeeks.media/ridgevalleyre/images/logo.png)
Additional Information
- Interior Features
- CODetect, Skylight, SmokeDet, TubShowr
- Exterior Features
- Open Porch(es), Patio
- Taxes
- $10,795
- Property Description
- Ranch
- Flooring
- Tile, Vinyl-Linoleum, Wood
- Appliances
- Carbon Monoxide Detector, Central Vacuum, Dishwasher, Generator-Hookup, Range/Oven-Gas, Refrigerator
- Heating
- 1 Unit, Baseboard - Hotwater, Multi-Zone
- Air Conditioning
- Attic Fan
- Exterior Features
- Brick, Wood Shingle
- Roof
- Asphalt Shingle
- Parking
- 2 Car Width, Additional Parking, Blacktop, Circular
- Garage
- Attached Garage, Garage Door Opener, Oversize Garage
- Garage Spaces
- 2
- Elementary School
- Gillette
- Middle School
- Central
- High School
- Watchung
Mortgage Calculator
Listing Courtesy Of RE/MAX INTEGRITY ADVANTAGE, Contact: 908-665-0600
The data displayed relating to real estate for sale comes in part from the IDX Program of Garden State Multiple Listing Service, L.L.C. Real estate listings held by other brokerage firms are marked as IDX Listing.
The information being provided is for the consumers' personal, non-commercial use and may not be used for any purpose other than to identify prospective properties consumers may be interested in purchasing.
Information deemed reliable but not guaranteed.
Copyright 2026 Garden State Multiple Listing Service, L.L.C. All rights reserved.
Updated: