230 Riveredge Dr, Chatham Twp., NJ 07928
- $799,000
- 2
- BD
- 2
- BA




- List Price
- $799,000
- Status
- ACTIVE
- Days on Market
- 31
- MLS#
- 4045990
- Style
- Townhouse-End Unit, Multi Floor Unit
- Year Built
- 1992
- Bedrooms
- 2
- Bathrooms
- 2
- Full Baths
- 2
- Subdivision
- Sutton Woods
Property Description
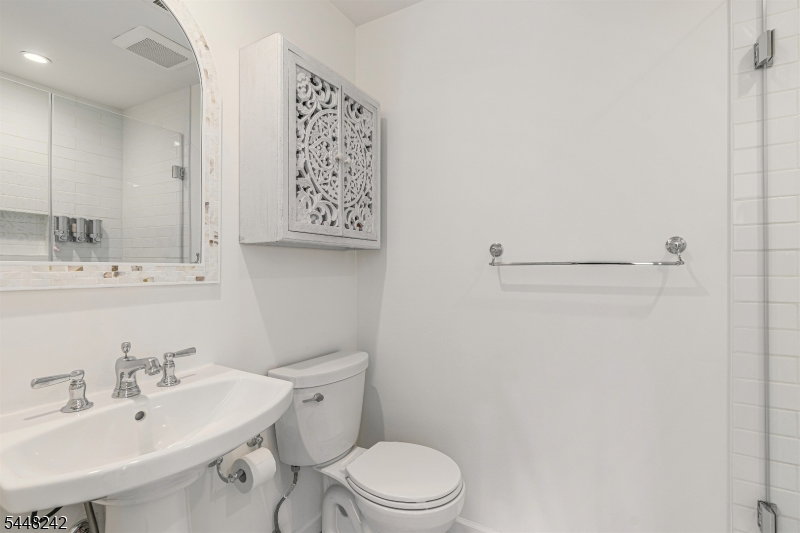
Welcome to a beautifully updated end-unit townhome in Chatham's sought-after Sutton Woods, where elegant design meets effortless living. This 2-level home greets you with a private, paver-block driveway and lush landscaping, leading into a bright main level featuring wood floors, a gas fireplace in the living room, and a gorgeous eat-in kitchen outfitted with stainless steel appliances, pantry, and excellent built-in storage. The adjoining dining area opens to a private covered terrace overlooking trees and green space, offering a serene backdrop for morning coffee or evening relaxation. Both spacious bedrooms, each with walk-in closets, are conveniently located on the main level alongside the laundry room, while the beautifully updated bathrooms showcase modern finishes, including a frameless glass shower in the primary, The finished lower level offers a family room with direct access to the one-car garage - ideal for a home office, media room, or guest room. Additional features: new HVAC & water heater, custom remote-control blinds, and large windows supplying abundant natural light. The community pool and tennis courts are just down the street, and ample guest parking is nearby. Conveniently located near major highways, NJ Transit rail service to New York City, downtown Chatham's boutique shopping and dining, and top-rated Chatham schools, this exceptional home offers the perfect blend of comfort, convenience, and refined suburban living.
/u.realgeeks.media/ridgevalleyre/images/logo.png)
Additional Information
- Amenities
- Pool-Outdoor, Tennis Courts
- Interior Features
- Blinds, CODetect, FireExtg, SmokeDet, StallShw, TubShowr, WlkInCls
- Exterior Features
- Open Porch(es)
- Taxes
- $9,093
- HOA Fee
- $542
- HOA Freqency
- Monthly
- Pets
- Yes
- Property Description
- Townhouse-End Unit, Multi Floor Unit
- Flooring
- Carpeting, Tile, Wood
- Appliances
- Carbon Monoxide Detector, Dishwasher, Disposal, Dryer, Kitchen Exhaust Fan, Microwave Oven, Range/Oven-Gas, Refrigerator, Washer
- Heating
- 1 Unit, Forced Hot Air
- Air Conditioning
- 1 Unit, Central Air
- Exterior Features
- Vinyl Siding
- Roof
- Composition Shingle
- Pool
- Yes
- Parking
- 1 Car Width, Additional Parking, Paver Block
- Garage
- Built-In Garage
- Garage Spaces
- 1
- Elementary School
- Southern
- Middle School
- Chatham
- High School
- Chatham
Mortgage Calculator
Listing Courtesy Of KL SOTHEBY'S INT'L. REALTY, Contact: 973-615-6504
The data displayed relating to real estate for sale comes in part from the IDX Program of Garden State Multiple Listing Service, L.L.C. Real estate listings held by other brokerage firms are marked as IDX Listing.
The information being provided is for the consumers' personal, non-commercial use and may not be used for any purpose other than to identify prospective properties consumers may be interested in purchasing.
Information deemed reliable but not guaranteed.
Copyright 2026 Garden State Multiple Listing Service, L.L.C. All rights reserved.
Updated: