66 Upper Hibernia Rd, Rockaway Twp., NJ 07866
- $1,471,000
- 5
- BD
- 5.1
- BA
- 4,654
- SqFt








- List Price
- $1,471,000
- Status
- ACTIVE
- Days on Market
- 15
- MLS#
- 4049063
- Style
- Colonial, Custom Home
- Year Built
- 2009
- Bedrooms
- 5
- Bathrooms
- 5.1
- Full Baths
- 5
- Half Baths
- 1
- Living Area
- 4,654
- Acres
- 9.36
- Subdivision
- Hawk Point
Property Description
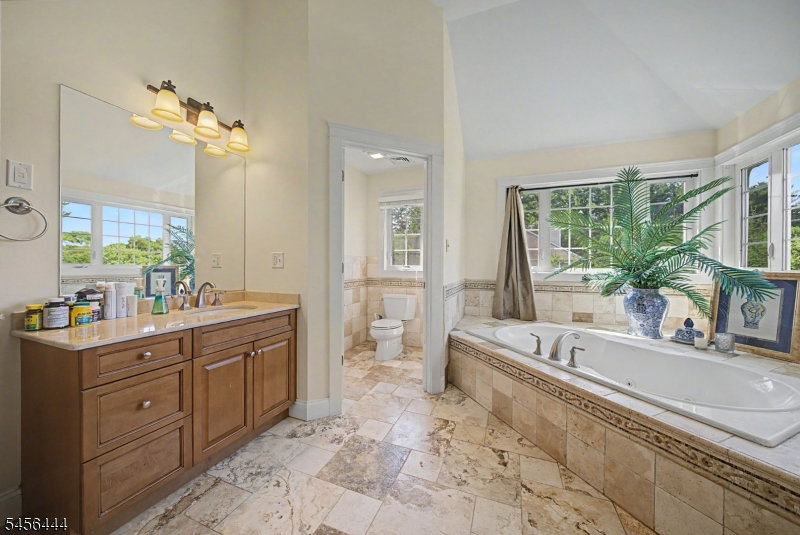
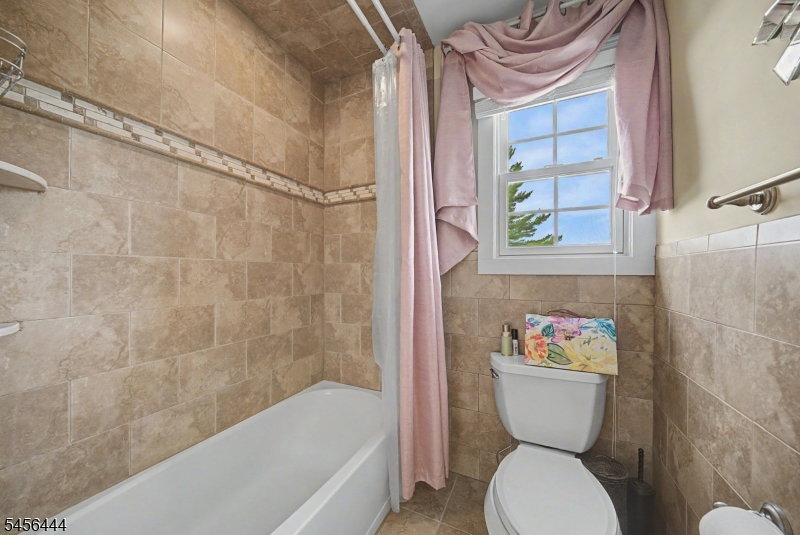
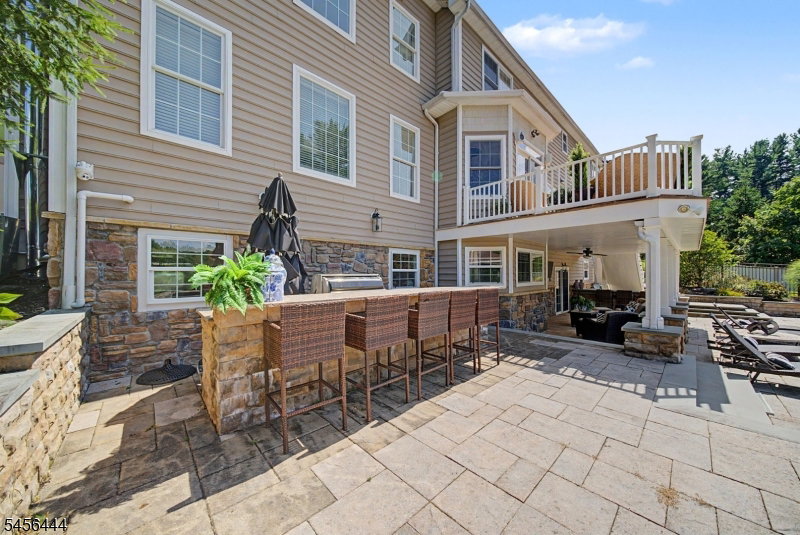
This unbelievably serene 5 bedroom, 5.5 bathroom colonial in the Hawk Ridge section of Rockaway, New Jersey, is a special property that does not come around very often. Built in 2009 and held by its original owners, it pairs real scale with an unusually low cost of ownership.Outside, a beautiful in-ground pool with heater and spa,featuring an outdoor kitchen all completed with custom stonework, anchors just over nine acres already approved by the township for horses, with an in-ground sprinkler system serving the grounds and a full entertainment patio made for long evenings. Inside, two-zone central air and forced hot air heat handle the seasons, while a beautiful wood-burning stove and a separate fireplace carry the cold months. All bedrooms and bathrooms wonderfully round out this home, 3 of which feature en-suites, while the other two remain very close to their own as well. Enough can't be said about the huge kitchen and its finishes, including granite countertops.The solar panels are owned outright no lease, no power purchase agreement and stay SREC qualified through 2044, with a seller-reported electric bill under $100 a year. A private well with filtration, septic serviced in 2024, radon mitigation already in place, and dual 2020 water heaters mean the systems here are documented, not guessed at.Security system, intercom, and an EV-ready garage round out the features. Survey on file. Grounds, walkways, and exterior professionally restored this season.
/u.realgeeks.media/ridgevalleyre/images/logo.png)
Additional Information
- Interior Features
- Bar-Wet, Blinds, Cathedral Ceiling, High Ceilings
- Exterior Features
- Barbeque, OutDrKit, FencPriv, Sprinklr
- Taxes
- $24,048
- Property Description
- Colonial, Custom Home
- Flooring
- Carpeting, Tile, Vinyl-Linoleum, Wood
- Appliances
- Cooktop - Gas, Dishwasher, Dryer, Generator-Built-In, Kitchen Exhaust Fan, Microwave Oven, Range/Oven-Electric, Refrigerator, See Remarks, Sump Pump, Washer, Water Softener-Own
- Heating
- 2 Units
- Air Conditioning
- 2 Units
- Exterior Features
- Vinyl Siding
- Roof
- Asphalt Shingle
- Pool
- Yes
- Parking
- 2 Car Width, Blacktop
- Garage
- Attached Garage, Oversize Garage, See Remarks
- Garage Spaces
- 3
- Elementary School
- K.Malone
- Middle School
- Copeland
- High School
- MorrisKnol
Mortgage Calculator
Listing Courtesy Of RE/MAX SELECT, Contact: 973-625-0450
The data displayed relating to real estate for sale comes in part from the IDX Program of Garden State Multiple Listing Service, L.L.C. Real estate listings held by other brokerage firms are marked as IDX Listing.
The information being provided is for the consumers' personal, non-commercial use and may not be used for any purpose other than to identify prospective properties consumers may be interested in purchasing.
Information deemed reliable but not guaranteed.
Copyright 2026 Garden State Multiple Listing Service, L.L.C. All rights reserved.
Updated: