378 Ridge Rd, Fredon Twp., NJ 07860
- $665,000
- 3
- BD
- 2.1
- BA




- List Price
- $665,000
- Status
- ACTIVE
- Days on Market
- 9
- MLS#
- 4050002
- Style
- Expanded Ranch, Cape Cod
- Year Built
- 1982
- Bedrooms
- 3
- Bathrooms
- 2.1
- Full Baths
- 2
- Half Baths
- 1
- Acres
- 3
Property Description
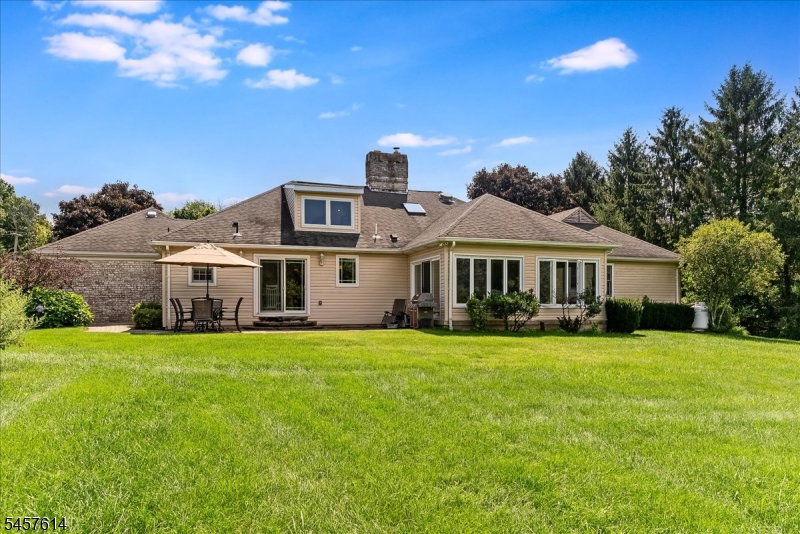
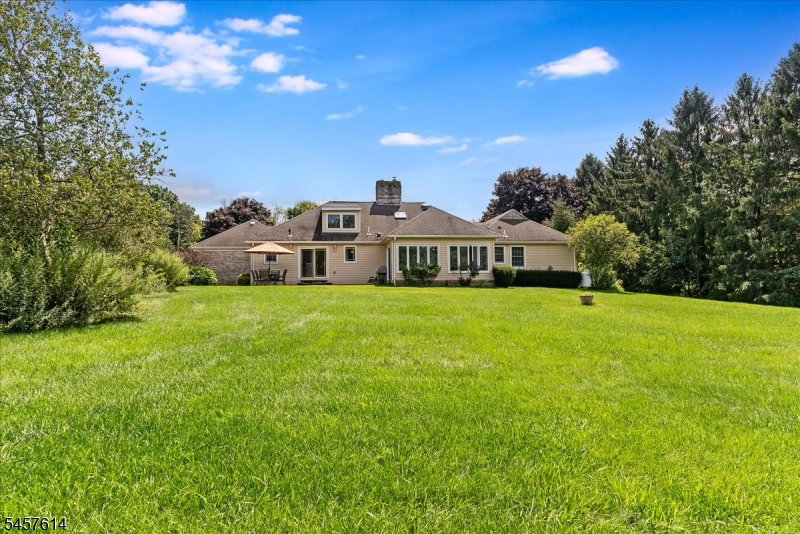
Enjoy easy one-level living on 3 beautiful acres in this expanded 3-sided brick Ranch offering a great floor plan and generously sized rooms throughout. The renovated kitchen features a center island, breakfast bar, stainless steel appliances, Wolf gas cooktop, a wine fridge and casual breakfast area that opens onto the patio. Hardwood floors, a wood-burning fireplace and large picture bay window highlight the inviting living room. The vaulted family room features a second fireplace with wood burning insert and opens to a comfortable 3-season porch overlooking the gorgeous backyard. The primary suite includes a walk-in closet and beautifully renovated bath with dual sinks and frameless glass shower. A large, versatile loft overlooking the family room provides flexible space for an office, den, hobby area or additional living space. The enormous unfinished basement offers exceptional storage and plenty of possibilities for future use. Even the laundry room has charm! Outside, enjoy the patio and an expansive yard with plenty of level lawn for recreation, gardening and entertaining. This home is spacious, comfortable and thoughtfully updated, with convenient access to major commuting routes.
/u.realgeeks.media/ridgevalleyre/images/logo.png)
Additional Information
- Interior Features
- Blinds, CODetect, CeilHigh, Skylight, SmokeDet, StallShw, TubShowr, WlkInCls
- Exterior Features
- Patio
- Taxes
- $12,008
- Property Description
- Expanded Ranch, Cape Cod
- Flooring
- Carpeting, Tile, Wood
- Appliances
- Carbon Monoxide Detector, Cooktop - Gas, Dishwasher, Kitchen Exhaust Fan, Refrigerator, Sump Pump, Wall Oven(s) - Electric, Water Softener-Rnt
- Heating
- Heat Pump, Multi-Zone
- Air Conditioning
- 1 Unit, Central Air
- Exterior Features
- Brick, Vinyl Siding
- Roof
- Asphalt Shingle
- Parking
- 1 Car Width, Blacktop
- Garage
- Attached Garage, Garage Door Opener
- Garage Spaces
- 2
- High School
- KITTATINNY
Mortgage Calculator
Listing Courtesy Of WEICHERT REALTORS, Contact: 973-534-7705
The data displayed relating to real estate for sale comes in part from the IDX Program of Garden State Multiple Listing Service, L.L.C. Real estate listings held by other brokerage firms are marked as IDX Listing.
The information being provided is for the consumers' personal, non-commercial use and may not be used for any purpose other than to identify prospective properties consumers may be interested in purchasing.
Information deemed reliable but not guaranteed.
Copyright 2026 Garden State Multiple Listing Service, L.L.C. All rights reserved.
Updated: