6 High Ridge Ln, Frankford Twp., NJ 07822
- $1,190,000
- 5
- BD
- 6.1
- BA
- 7,085
- SqFt






- List Price
- $1,190,000
- Status
- ACTIVE
- Days on Market
- 8
- MLS#
- 4050130
- Style
- Colonial, Custom Home
- Year Built
- 2007
- Bedrooms
- 5
- Bathrooms
- 6.1
- Full Baths
- 6
- Half Baths
- 1
- Living Area
- 7,085
- Acres
- 2.44
- Subdivision
- High Ridge Estates
Property Description
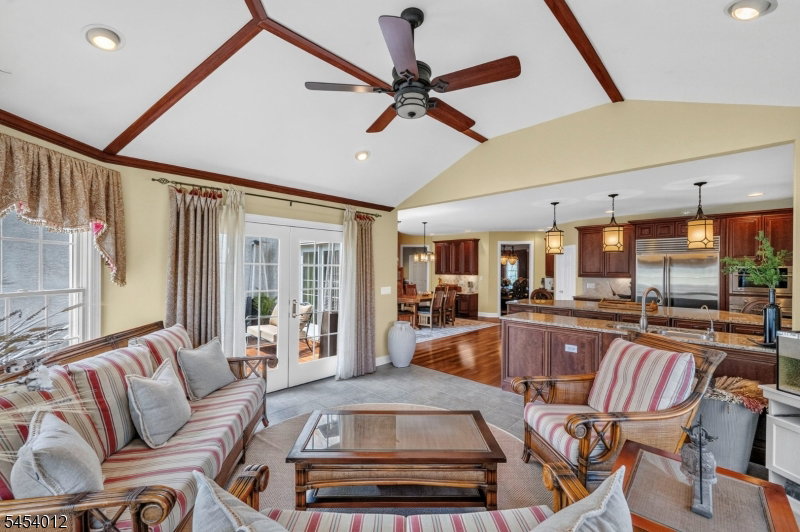
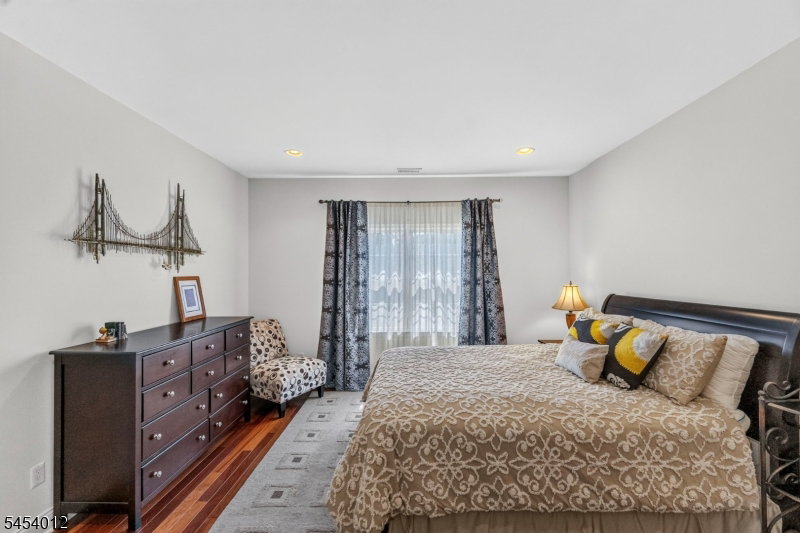
Located within prestigious High Ridge Estates, this exceptional Toll Brothers home offers the scale, craftsmanship, privacy and amenities today's luxury buyer seeks. Perched perfectly to capture sweeping, seemingly endless views, this impressive residence offers over 10,000 sq ft of finished living space. A dramatic two-story foyer with a stunning butterfly staircase sets the tone. The gourmet kitchen features an oversized granite center island, abundant cabinetry and high-end stainless-steel appliances, including a Sub-Zero refrigerator. Off the kitchen, a beautifully appointed sunroom showcases walls of windows and a striking wood-detailed ceiling, while a separate expansive conservatory surrounded by windows provides a spectacular setting for relaxing or entertaining. Five spacious bedrooms each feature a private full bath, offering exceptional comfort and privacy. Expansive living and entertaining spaces showcase soaring ceilings, architectural details and abundant natural light. The finished lower level is an entertainer's dream with game and media areas, temperature-controlled wine cellar, full bath with steam shower, sauna and flexible space ideal for private guest accommodations. A 3-car on-grade garage completes this extraordinary luxury home.
/u.realgeeks.media/ridgevalleyre/images/logo.png)
Additional Information
- Interior Features
- BarWet, CODetect, Drapes, CeilHigh, JacuzTyp, Sauna, SecurSys, SmokeDet, StallShw, StallTub, Steam, WlkInCls
- Exterior Features
- Deck, Patio
- Taxes
- $26,417
- HOA Fee
- $242
- HOA Freqency
- Quarterly
- Property Description
- Colonial, Custom Home
- Flooring
- Carpeting, Tile, Wood
- Appliances
- Carbon Monoxide Detector, Dishwasher, Dryer, Kitchen Exhaust Fan, Microwave Oven, Refrigerator, Sump Pump, Wall Oven(s) - Electric, Washer, Water Filter, Water Softener-Own, Wine Refrigerator
- Heating
- 4+ Units, Forced Hot Air
- Air Conditioning
- 4+ Units, Central Air
- Exterior Features
- Stucco
- Roof
- Asphalt Shingle
- Parking
- 1 Car Width, Blacktop
- Garage
- Built-In Garage, Garage Door Opener
- Garage Spaces
- 3
- High School
- HIGH POINT
Mortgage Calculator
Listing Courtesy Of WEICHERT REALTORS, Contact: 862-354-3646
The data displayed relating to real estate for sale comes in part from the IDX Program of Garden State Multiple Listing Service, L.L.C. Real estate listings held by other brokerage firms are marked as IDX Listing.
The information being provided is for the consumers' personal, non-commercial use and may not be used for any purpose other than to identify prospective properties consumers may be interested in purchasing.
Information deemed reliable but not guaranteed.
Copyright 2026 Garden State Multiple Listing Service, L.L.C. All rights reserved.
Updated: