52 Aspen Ln, West Milford Twp., NJ 07480
- $549,000
- 3
- BD
- 1.2
- BA




- List Price
- $549,000
- Status
- ACTIVE
- Days on Market
- 10
- MLS#
- 4050183
- Style
- Bi-Level
- Year Built
- 1975
- Bedrooms
- 3
- Bathrooms
- 1.2
- Full Baths
- 1
- Half Baths
- 2
- Acres
- 0.17
- Subdivision
- GREENBROOK ESTATES
Property Description
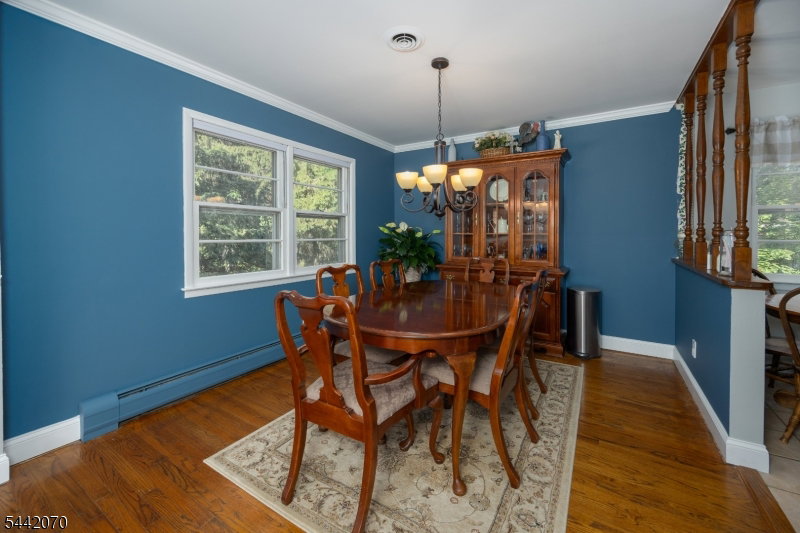
GREENWOOD LAKE ACCESS + CUL-DE-SAC LOCATION + A LARGE, FLAT FENCED YARD! Welcome to 52 Aspen Lane in the desirable GREENBROOK ESTATES neighborhood. This spacious 3-bedroom, 1 FULL + 2 HALF BATH bi-level offers plenty of room inside and out. The bright, light-filled living room welcomes you with beautiful HARDWOOD FLOORS, while the lower level features NEW FLOORING and flexible space for a family room, home office, gym or playroom. The FULL BATH has been BEAUTIFULLY RENOVATED with a fresh, modern feel. Outside is where this home really shines a LARGE, FLAT, FULLY FENCED BACKYARD with a spacious PATIO makes entertaining easy. The standout CLUBHOUSE-STYLE SHED with ELECTRIC offers incredible bonus space for storage, hobbies, or your own backyard retreat. Additional features include a TWO-CAR GARAGE, CENTRAL AIR, NATURAL GAS and PUBLIC WATER. Located at the END OF A CUL-DE-SAC in a wonderful neighborhood, with the added BONUS of BOAT DOCK ACCESS TO GREENWOOD LAKE! A great combination of space, location, outdoor living and lake lifestyle come see it for yourself!
/u.realgeeks.media/ridgevalleyre/images/logo.png)
Additional Information
- Interior Features
- Carbon Monoxide Detector, High Ceilings, Smoke Detector
- Exterior Features
- Patio, Storage Shed, Wood Fence
- Taxes
- $9,666
- Property Description
- Bi-Level
- Flooring
- Laminate, Tile, Wood
- Appliances
- Carbon Monoxide Detector, Dishwasher, Range/Oven-Gas, Refrigerator
- Heating
- Baseboard - Hotwater
- Air Conditioning
- Ceiling Fan, Central Air
- Exterior Features
- Wood
- Roof
- Asphalt Shingle
- Parking
- 2 Car Width, Blacktop
- Garage
- Attached Garage
- Garage Spaces
- 2
- High School
- W MILFORD
Mortgage Calculator
Listing Courtesy Of EXP REALTY, LLC, Contact: 551-486-7543
The data displayed relating to real estate for sale comes in part from the IDX Program of Garden State Multiple Listing Service, L.L.C. Real estate listings held by other brokerage firms are marked as IDX Listing.
The information being provided is for the consumers' personal, non-commercial use and may not be used for any purpose other than to identify prospective properties consumers may be interested in purchasing.
Information deemed reliable but not guaranteed.
Copyright 2026 Garden State Multiple Listing Service, L.L.C. All rights reserved.
Updated: