24 Spruce Ter, Mount Arlington Boro, NJ 07856
- $379,900
- 2
- BD
- 2
- BA
- 1,092
- SqFt





- List Price
- $379,900
- Status
- ACTIVE
- Days on Market
- 7
- MLS#
- 4050456
- Style
- One Floor Unit
- Year Built
- 1999
- Bedrooms
- 2
- Bathrooms
- 2
- Full Baths
- 2
- Living Area
- 1,092
- Subdivision
- Seasons Glen
Property Description
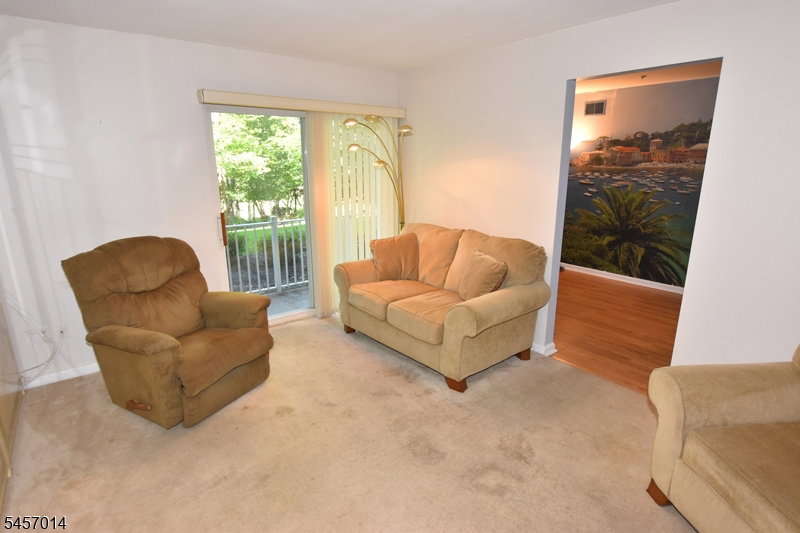
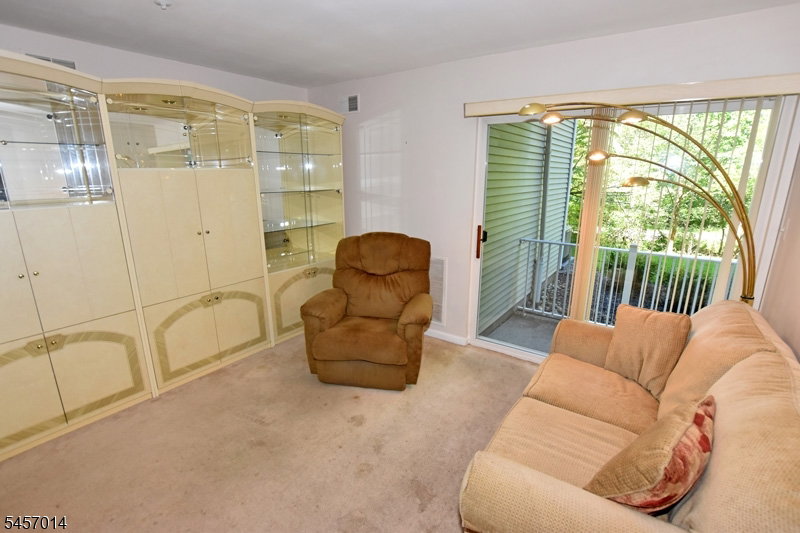
Welcome to 24 Spruce Terrace in the desirable Seasons Glen community of Mount Arlington. This well-maintained Timberline model offers single-floor living with 2 bedrooms, 2 full bathrooms, a den, and approximately 1,092 square feet of living space. The condo is located on the ground level at the rear of the building and can be accessed from both the front and rear. The living and dining areas offer a comfortable and open layout. The kitchen features oak cabinets and ceramic tile flooring. The den features back yard views. The primary bedroom includes a private full bath and walk-in closet. The kitchen and bathrooms have been very well maintained. A private patio overlooks the backyard and wooded area, providing a peaceful outdoor setting. Additional features include in-unit laundry, central air, natural gas heat, assigned parking space #215, private storage, and convenient guest parking located on the left side of the building. Residents of Seasons Glen enjoy a clubhouse, fitness center, outdoor pool, tennis courts, playgrounds, walking paths, and beautifully maintained common areas. Conveniently located near Routes 80, 46 and 10, the Mount Arlington train/bus station, shopping, dining, and Lake Hopatcong. A great opportunity for easy, low-maintenance living in a popular condominium community.
/u.realgeeks.media/ridgevalleyre/images/logo.png)
Additional Information
- Amenities
- Billiards Room, Club House, Exercise Room, Kitchen Facilities, Playground, Pool-Outdoor, Storage, Tennis Courts
- Interior Features
- Blinds, CODetect, SmokeDet, StallShw, StallTub, WlkInCls
- Exterior Features
- Deck, Sidewalk, Tennis Courts, Underground Lawn Sprinkler
- Taxes
- $5,745
- HOA Fee
- $391
- HOA Freqency
- Monthly
- Pets
- Call
- Property Description
- One Floor Unit
- Flooring
- Carpeting, Laminate, Tile
- Appliances
- Dishwasher, Dryer, Microwave Oven, Range/Oven-Electric, Refrigerator, Washer
- Heating
- 1 Unit, Forced Hot Air
- Air Conditioning
- 1 Unit, Central Air
- Exterior Features
- Vinyl Siding
- Roof
- Asphalt Shingle
- Pool
- Yes
- Parking
- Assigned
- Garage
- Assigned
- Elementary School
- E.Decker
- Middle School
- Mt.Arlngtn
- High School
- Roxbury
Mortgage Calculator
Listing Courtesy Of RE/MAX TOWN & VALLEY II, Contact: 973-277-7853
The data displayed relating to real estate for sale comes in part from the IDX Program of Garden State Multiple Listing Service, L.L.C. Real estate listings held by other brokerage firms are marked as IDX Listing.
The information being provided is for the consumers' personal, non-commercial use and may not be used for any purpose other than to identify prospective properties consumers may be interested in purchasing.
Information deemed reliable but not guaranteed.
Copyright 2026 Garden State Multiple Listing Service, L.L.C. All rights reserved.
Updated: