Multi-generational households – where grandparents, parents, adult children and often grandchildren share a home – are on the rise across America. In 1971 only about 7% of the U.S. population lived in multi-gen arrangements, but by 2021 that share had more than doubled to 18%, representing nearly 60 million people living under one roof with multiple generations. When shopping for a multi-generational home, however, it’s important to proceed with practical, well-informed guidance. Multi-gen home purchases involve unique considerations that typical single-family homebuyers may not face. In this article, we’ll cover key factors – from choosing the right property and understanding local zoning rules, to financing renovation work, planning harmonious living spaces, and thinking about long-term resale value. The goal is to equip you with knowledge so you can confidently evaluate properties that meet the needs of your household.
Home Types and Layouts Suited to Multigenerational Living
Not every home is inherently equipped for multiple generations. As you begin your home search, prioritize property types and floor plans that accommodate both togetherness and privacy. The ideal multi-gen home provides separate, self-contained areas for independent living and comfortable common areas for the family to gather. Here are some features and layouts to look for:
- Accessory Dwelling Units (ADUs) & In-Law Suites: An ADU—sometimes called a mother-in-law apartment, granny flat, or backyard cottage—is a fully independent secondary unit with its own entrance, kitchen, bath, and living area. It may be attached (finished basement, garage conversion) or detached (small cottage). Because residents can maintain autonomy while staying close, ADUs strike the ideal proximity-versus-privacy balance. If the listing already has a permitted ADU or a “mother-daughter” layout, you’re ahead of the game; otherwise, assess whether the lot, basement, or garage could legally accommodate one.
- Separate Entrances & Dual Kitchens: Purpose-built multi-gen homes often provide at least two exterior doors and more than one food-prep zone. A side door that leads straight to a lower-level suite lets older relatives come and go independently, while a second full kitchen—or a main kitchen plus a kitchenette—keeps simultaneous cooking chaos to a minimum. Look for multiple living rooms or dens: a bonus room can become a private parlor for grandparents or a playroom for kids. Extended ranches, split-levels, and expanded Capes frequently include these split-layout features or can be remodeled to add them.
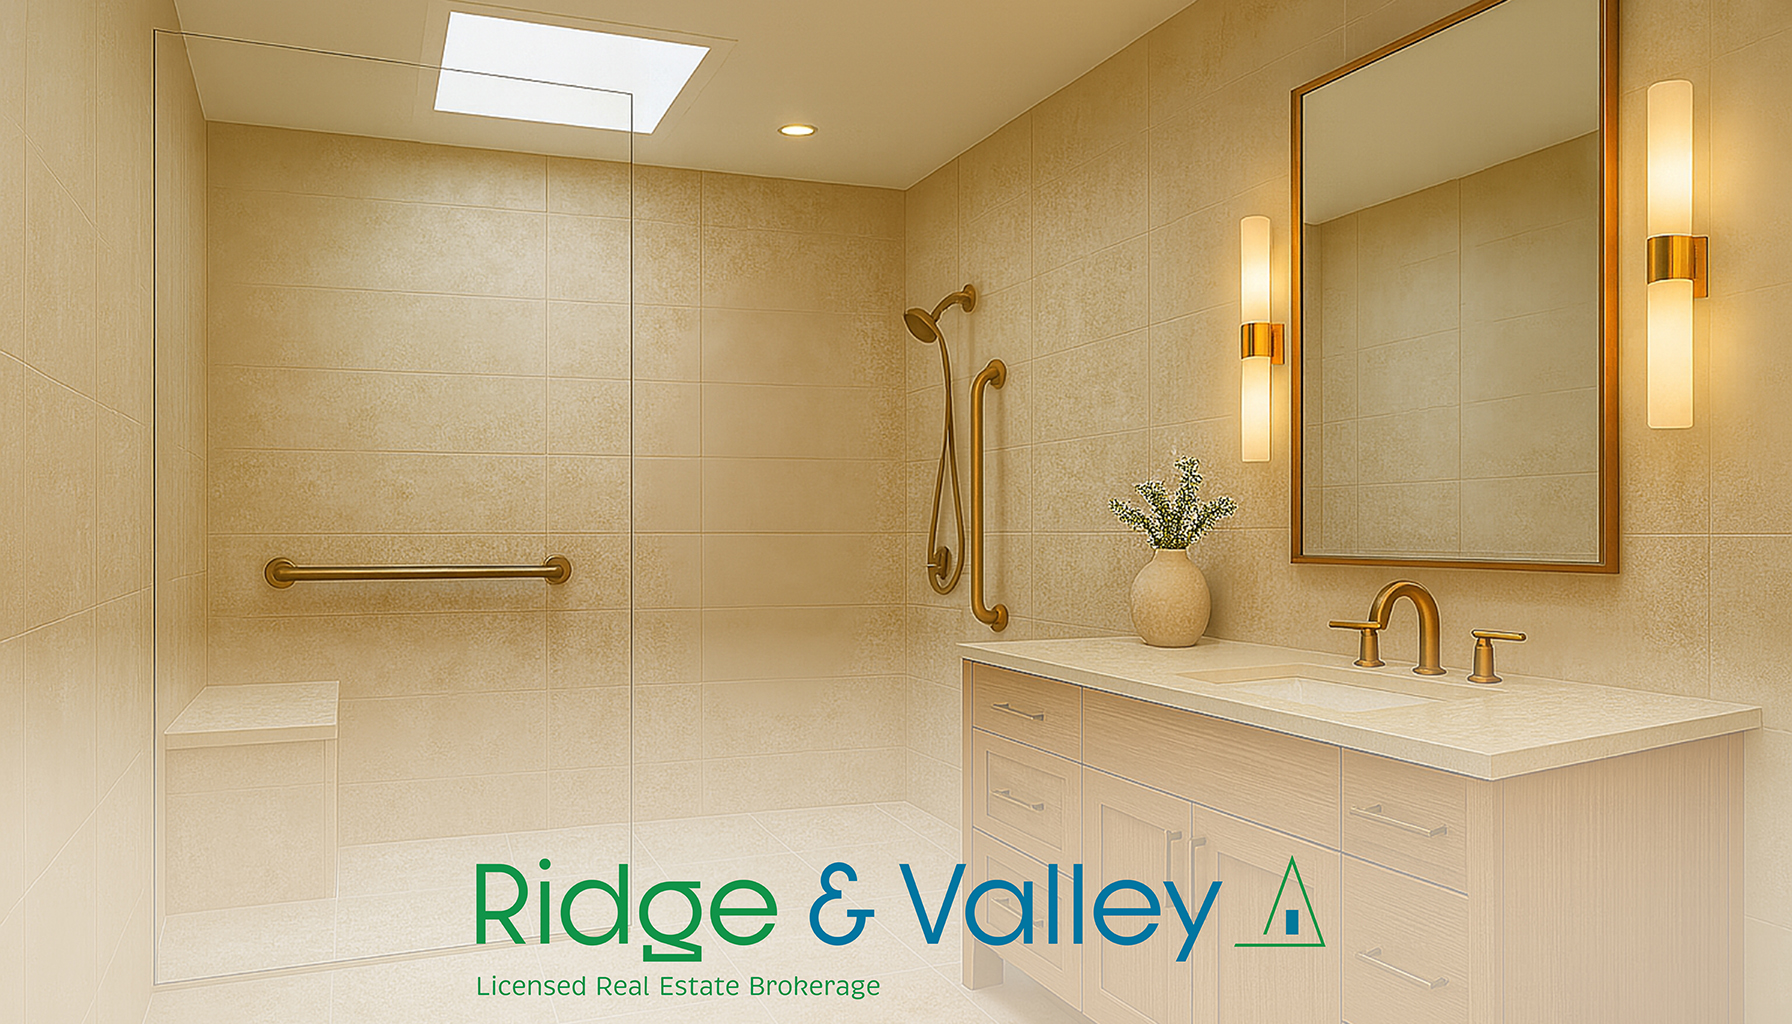
- Universal Design & Accessibility: A true multi-generational house anticipates mobility changes over time. Seek (or plan to retrofit) no-step entries, first-floor bedroom-bath combos, wide halls, lever handles, and curbless showers. Zero-threshold doorways, non-slip floors, and abundant, glare-free lighting improve safety for seniors without sacrificing style.
- Flexible, Spacious Common Areas: Even with private zones, families still need room to gather. Favor homes with an open kitchen (ideally with an island) and an oversized family room or great room. Outdoor living counts too: patios, decks, and generous yards create extra breathing room and let you carve out quiet corners.
Navigating Zoning, Codes, and Permits in NJ/NY for Multi-Gen Housing
When shopping for a multigenerational property it’s always advisable to confirm that the dwelling, any accessory unit, and all future upgrades comply with local land-use rules. Because each township, village, or city writes its own ordinance, what is legal on one block may not be acceptable a mile away. The following checkpoints deserve your attention:
- Local ADU Rules: Neither New Jersey nor New York grants a blanket right to build or lease an accessory dwelling unit (ADU). Approval rests with the municipality. Some, now allow small in-law apartments; others still forbid second units outright. Even where ADUs are permitted, ordinances often cap size, demand that the owner occupy the main house, or restrict ADUs to certain districts. Never assume a basement kitchen or garage studio is legal: insist on the certificate of occupancy and verify with the building department.
- “Family” Definitions and Occupancy Caps: Zoning codes also decide who may share a “single-family” home. If everyone is related by blood, marriage, or adoption, there is usually no issue. Problems arise when unrelated adults plan to co-buy, or when you hope to rent part of the house to a non-relative. Some towns limit unrelated residents or allow accessory apartments only for family members or caregivers, sometimes requiring annual affidavits. Terms such as family suite, mother-daughter, or accessory apartment for a relative may signal these rules.
- Building Permits and Code Compliance: Any meaningful renovation (finishing a basement, adding egress windows, expanding septic capacity, installing a second electric meter) may trigger building department or zoning review. If the existing in-law suite lacks permits, you inherit the risk: insurers may deny claims, and the municipality can issue violations. Expect a two-step path: first zoning approval to confirm use, setbacks, and parking; then building permits for life-safety items such as fire separation, exits, and plumbing. Some municipalities streamline ADU applications for seniors, while others remain slow and costly. Hiring an architect or contractor who already knows local codes is advisable.
Practical Buying Tip: Before you sign a contract, call or visit the local zoning officer. Outline your exact plan “My parents will occupy the walk-out basement, and we’d like to add a kitchenette” and ask two questions: Is this use allowed, and what permits or variances will we need? By verifying local rules, permit status, and forthcoming reforms, you’ll know whether a property can function as the multigenerational haven your family envisions.
Financing a Multi-Generational Home Purchase (and Renovation)
Buying for several generations often means larger price tags and costly modifications. Fortunately, today’s mortgage toolbox has products that roll those needs into one payment.
- Renovation Mortgages: Two rehab loans dominate the market. FHA 203(k) lets you buy and renovate with only 3.5% down and explicitly covers additions, basement finishes, or even creating an ADU (up to four total units when finished). Fannie Mae HomeStyle is the conventional twin: as little as 5 % down, broader credit requirements, and the same “purchase-plus-reno” structure—including new accessory units. Both require contractor bids up front and interim inspections.
- State Programs: New York’s SONYMA RemodelNY wraps purchase and repair costs into one low-rate mortgage for first-time buyers, with optional closing-cost aid. In New Jersey, the NJHMFA Down-Payment Assistance loan (forgivable $10–15k) can pair with any primary NJHMFA mortgage—including a 203(k)—to slash out-of-pocket cash. Check county or nonprofit grants too: RUPCO in the Hudson Valley and similar groups sometimes fund ADU upgrades. Military families should also explore the 0 %-down VA loan, which can finance a multi-gen purchase if an eligible veteran will occupy the home.
- Counting Rental Income: Part of a multi-gen house may someday generate rent. Recent rule changes let that future rent boost your borrowing power. FHA now allows 50% of projected market rent on a brand-new ADU—or 75% if the ADU already exists—to be added to your income when you qualify. Conventional lenders already count expected rent on 2–4-unit homes with as little as 5% down for a duplex. Tell your lender upfront if the property has a legal accessory suite; they may order a special rent survey to maximize your debt-to-income ratios.
- Creative Structuring: Families can co-borrow across generations to pool income, or parents can gift equity proceeds to help with the down payment—both common, lender-approved strategies. Just be sure the monthly payment remains affordable if one contributor’s finances change. Where major accessibility work is required, look for niche products: New Jersey offers loans for disability retrofits; the VA has Housing Adaptation grants for disabled veterans.
With the right financing mix—rehab mortgage, state assistance, and possibly counted rental income—you can transform a promising property into a multigenerational home while keeping cash flow manageable.
Family Dynamics: Layout and Lifestyle Considerations
The “people” side of multigenerational living is just as important as the bricks and mortar. Successfully sharing a home across generations requires thoughtful planning of the interior layout, household routines, and common areas to ensure harmony. When evaluating homes (or deciding how to use the space after you move in), consider these practical dynamics:
- Privacy vs. Togetherness: Multigenerational households flourish when every generation can retreat yet still gather easily. Aim to carve out a private zone for each group—a first-floor suite for grandparents, a finished basement for adult children, or at least bedrooms clustered around their own bath. Complement those sanctuaries with shared “neutral” rooms: a quiet reading lounge for conversations and a separate den for loud movies or gaming. Split-floor plans, pocket or barn doors, carpeted hallways, and even an extra exterior entrance can mute foot traffic and noise.
- Kitchens & Meal Coordination: The kitchen often determines whether harmony or friction prevails. Two full kitchens, or a main kitchen plus a modest kitchenette, allow parallel cooking and accommodate dietary quirks or staggered schedules. Where only one kitchen exists, widen work zones, add a second fridge or pantry cabinet, and label shelves so ingredients don’t get mixed up. An open layout with a large island lets family members socialize without crowding the cook, while a separate coffee bar or mini-fridge grants early-risers independence and reduces morning bottlenecks.
- Bedrooms & Bathrooms: Ideally, each generation enjoys at least one bedroom and a dedicated bath; long teen showers and elder mobility needs rarely coexist peacefully. Where sharing is unavoidable, install grab bars, non-slip mats, and night-lights, and consider a second, compact washer-dryer to reduce laundry conflicts. Evaluate stairs early: split-entry homes may need ramps; tall Colonials might justify a chair lift or first-floor bedroom conversion. Encourage personalization—letting each resident furnish and decorate their space fosters ownership and minimizes the feeling of being an eternal guest.
- Shared Spaces & Boundaries: Flexible common areas prevent turf wars. Two living rooms, or a living room plus finished rec room, let simultaneous activities run without clashing soundtracks. Outdoors, a large yard can be zoned: quiet seating beneath a tree for adults, a swing set or firepit elsewhere for kids and teens. Multiple entrances, a mudroom, and ample driveway space help late arrivals slip in quietly and keep multiple cars from boxing each other in.
- Caregiving & Aging-in-Place: If elder care is part of your plan, future-proof now. A ground-floor bedroom (or a room that can easily become one), wide halls, lever handles, and curbless showers make aging safer and renovations cheaper later. Keep at least one flexible room ready for medical equipment or a live-in aide, and verify that wheelchair turning circles fit in halls and baths. Check exterior steps and driveway slopes; planning a gentle ramp today beats an urgent retrofit tomorrow.
Long-Term Outlook and Resale Value of Multi-Generational Properties
it’s wise to consider the long-term prospects of a multigenerational home – both in terms of market value and your family’s evolving needs. Are these kinds of properties good investments? What happens if your living situation changes down the road? Here’s an outlook based on current trends and data:
- Demand and appreciation: Multigenerational-ready homes are no fad FHFA finds permitted-ADU homes appreciate ~7.2 % annually versus 6.25 % for similar properties, with some markets seeing resale bumps of 20–35% once an in-law apartment is added. In many areas, a unit that can house additional family or produce rent often justifies a higher list price.
- Versatility beats niche risk: Owners sometimes worry a specialized layout will scare future buyers. In practice, a second suite widens the pool: landlords see rental income, remote workers envision a separate office, artists eye a studio, and caregivers want ground-floor bedrooms. Only ultra-custom builds (e.g., medical-grade additions or historic homes chopped into odd rooms) risk feeling too niche. As long as the ADU or suite is code-compliant, and neutrally finished, it reads as “bonus space” perk.
- Resilience in downturns: Flexible homes also weather soft markets better. When rates rise or jobs wobble, buyers gravitate to properties that let them offset costs with a tenant or consolidate households to share expenses. Location still matters (prime school districts outperform) but adaptability gives an edge within each micro-market.
- Exit and repurposing options: Family needs evolve: today’s grandparent suite may become tomorrow’s rental, college-grad crash pad, or caregiver quarters. Plan for that by including a full bath, provisions for a kitchenette, and a separate entrance. Short-term rental rules vary, but a legal ADU can also moonlight as an Airbnb in vacation-friendly municipalities.
- Maintenance and scalability: Bigger footprints mean higher taxes, utilities, and repairs, yet multigenerational living spreads those costs across more household members. Avoid overbuilding for the neighborhood; a lavish 1,200-sq-ft guest house on a street of $400k Colonials is unlikely to pay for itself. Instead, invest in durable, age-friendly upgrades—curbless showers, wider doorways—that add universal appeal and raise resale value without pricing the home above local comparables.
Aging demographics, high housing costs, and work-from-anywhere culture point to sustained demand for homes that mix privacy, income potential, and caregiving capacity. A well-designed, code-legal ADU or suite not only enriches daily life but also future-proofs your investment. Market cycles will ebb and flow, yet a multigen-ready property marketed for its flexibility should provide resilient appreciation.
Final Thoughts
Purchasing a home for multi-generational living is a significant step, but with careful evaluation of the trends, home features, local regulations, financing, and family dynamics, you can make a choice that benefits your whole family now and in the long run. By focusing on homes with the right layouts, staying informed on codes and using the available mortgage tools, you’ll be on your way to finding a property that accommodates both young and old. Happy home shopping, and best of luck in creating your own multi-generational household!
Happy home buying & selling from the team at Ridge & Valley Real Estate!
Disclaimer:
This article is for general informational purposes only and does not constitute legal, tax, investment, or financial advice. Real estate markets and regulations vary by location, and every person’s financial situation is unique. Consult with a real estate attorney, licensed financial advisor, or CPA before making major housing or financing decisions. While we strive to ensure the accuracy of the data herein, market conditions and regulations can change, and any figures, links, or statistics cited may be subject to updates.
Sources:
- Pew Research Center "The demographics of multigenerational households"
- New Jersey Future "New Jersey’s Changing Face: Planning for Intergenerational Households in a Diverse State"
- U.S. Census Bureau "Several Generations Under One Roof"
- HUD "Federal Housing Administration Expands Access to Mortgage Financing for Homes That Have or Will Include Accessory Dwelling Units"
- Fannie Mae HomeStyle Renovation
- HCR RemodelNY
- RiskWire "The Resurgence of Multigenerational Living is Reshaping the U.S. Real Estate Market"
- New Jersey Housing and Mortgage Finance Agency
- RUPCO